6th St. Residence
Sixth St. Residence, Tremont, OH
private residence - unbuilt
Project Designer + Renderings
Horton Harper Architects
Summer - 2021
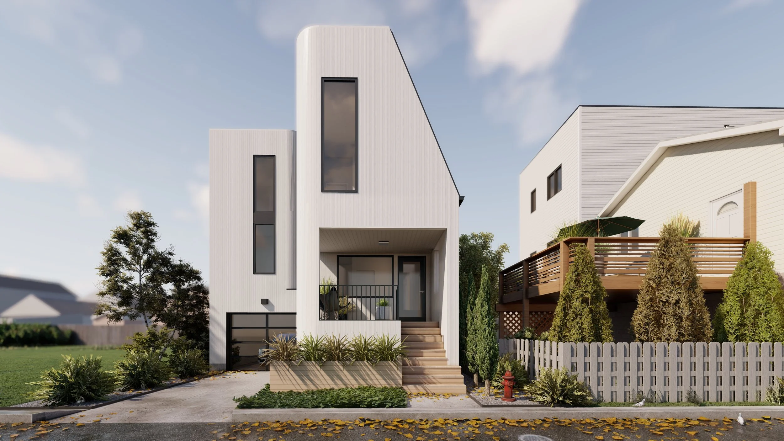
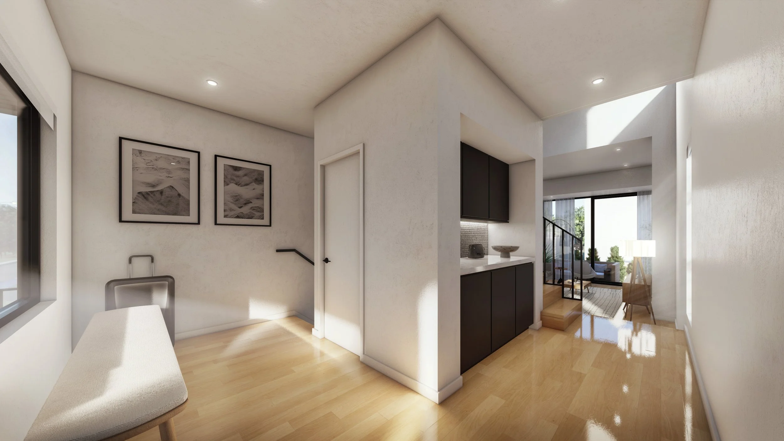
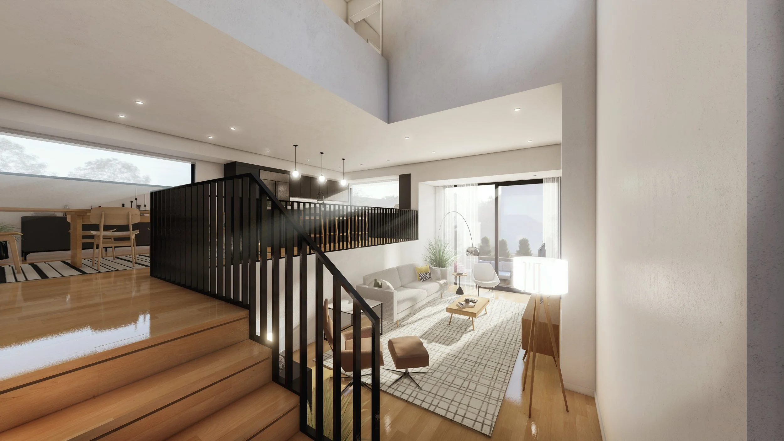
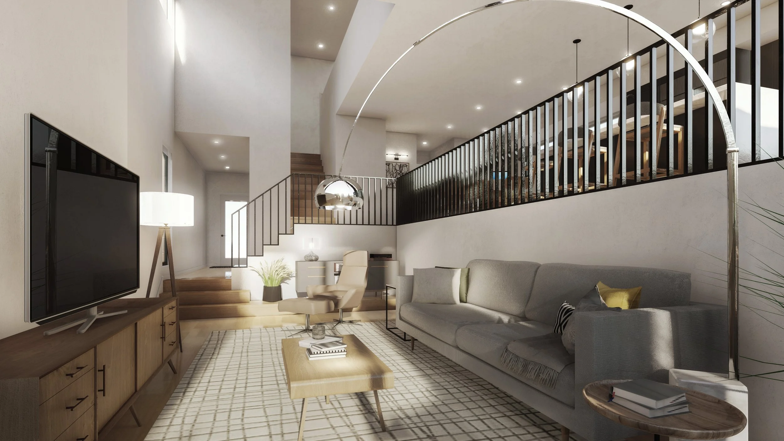
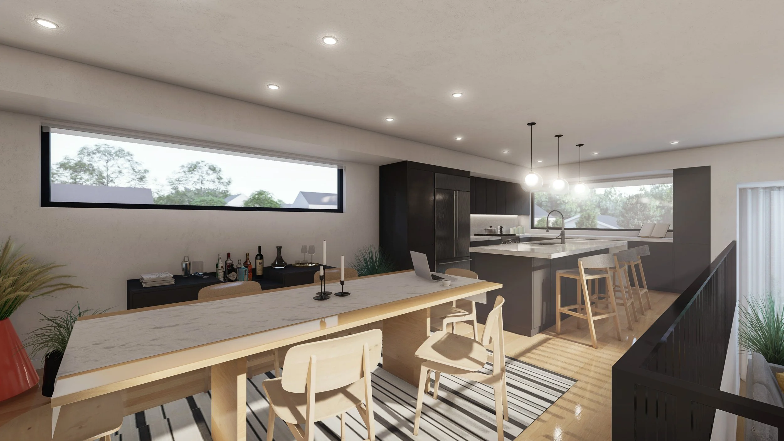
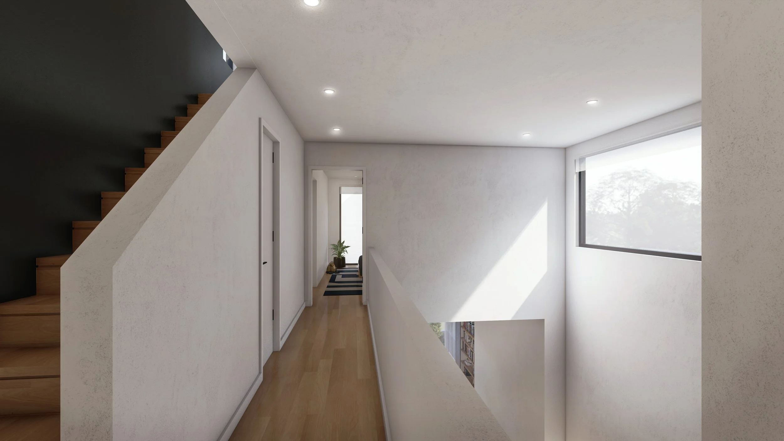
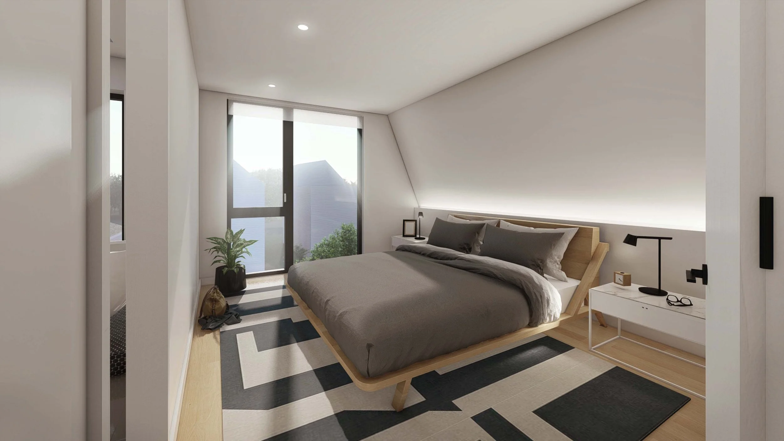
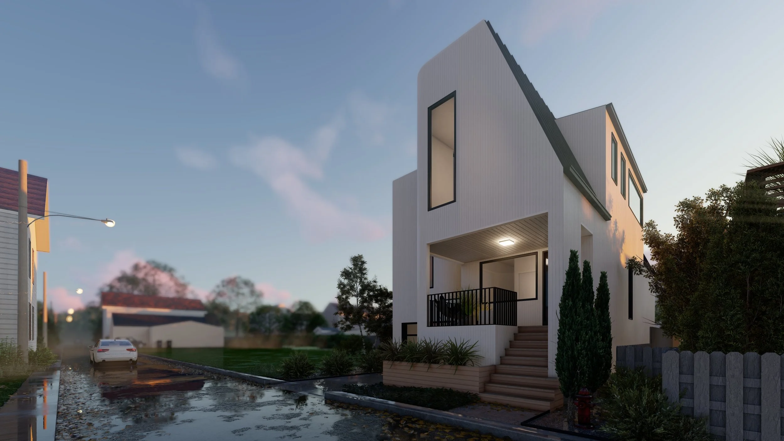
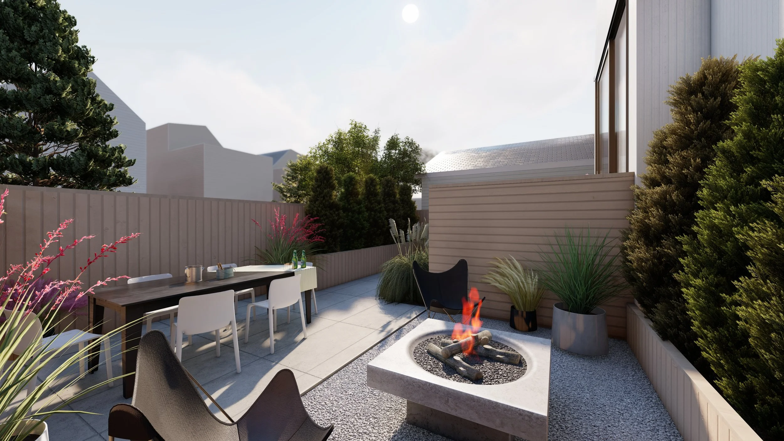
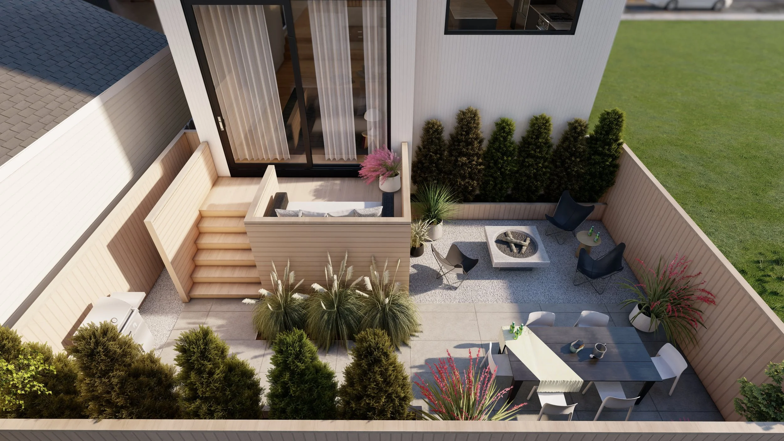
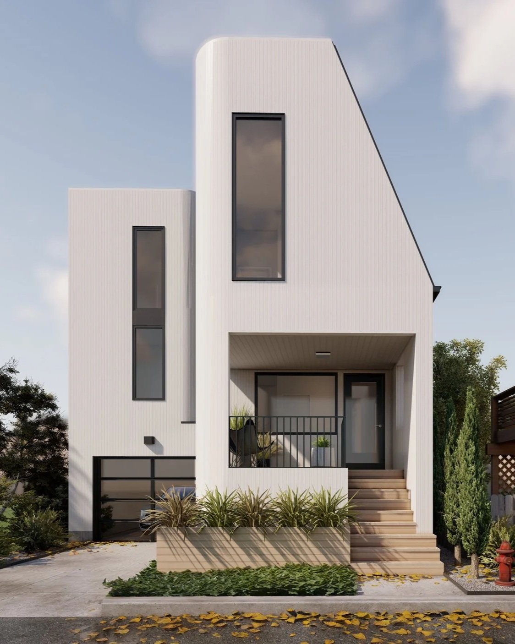
// Situated along a narrow service alley within Cleveland’s historic Tremont neighborhood, this new construction single-family residence investigates the relationship between a restrained exterior expression and a spatially complex interior. Conceived as a modest two-story house with an elevated entry porch, the project utilizes a series of sectional shifts to establish distinct yet interconnected living spaces. A sunken living room sits below the adjacent kitchen and dining areas, creating moments of compression and expansion while maintaining visual continuity throughout the interior. An upper-level walkway overlooks the double-height living space, framed by an expansive picture window that introduces natural light deep into the residence. The interior sequence extends outward through a rear patio and enclosed yard, establishing a connection between the home's sectional organization and its limited urban site.
team: Michael Horton (lead author)