Il Muro (The Wall)
Kent State University CAED Florence
Critic: Andrea Ponsi, Adjunct Faculty
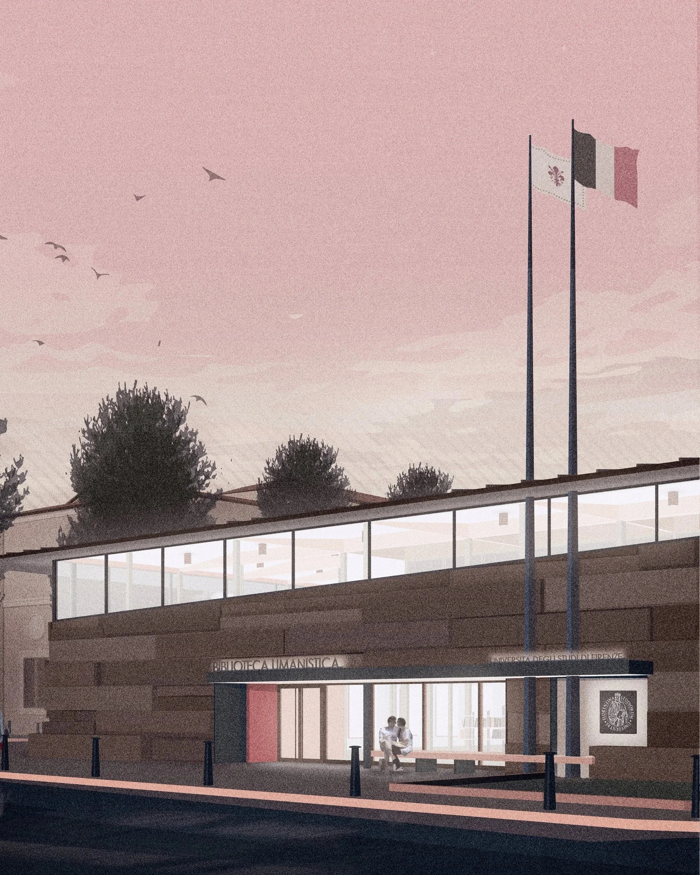
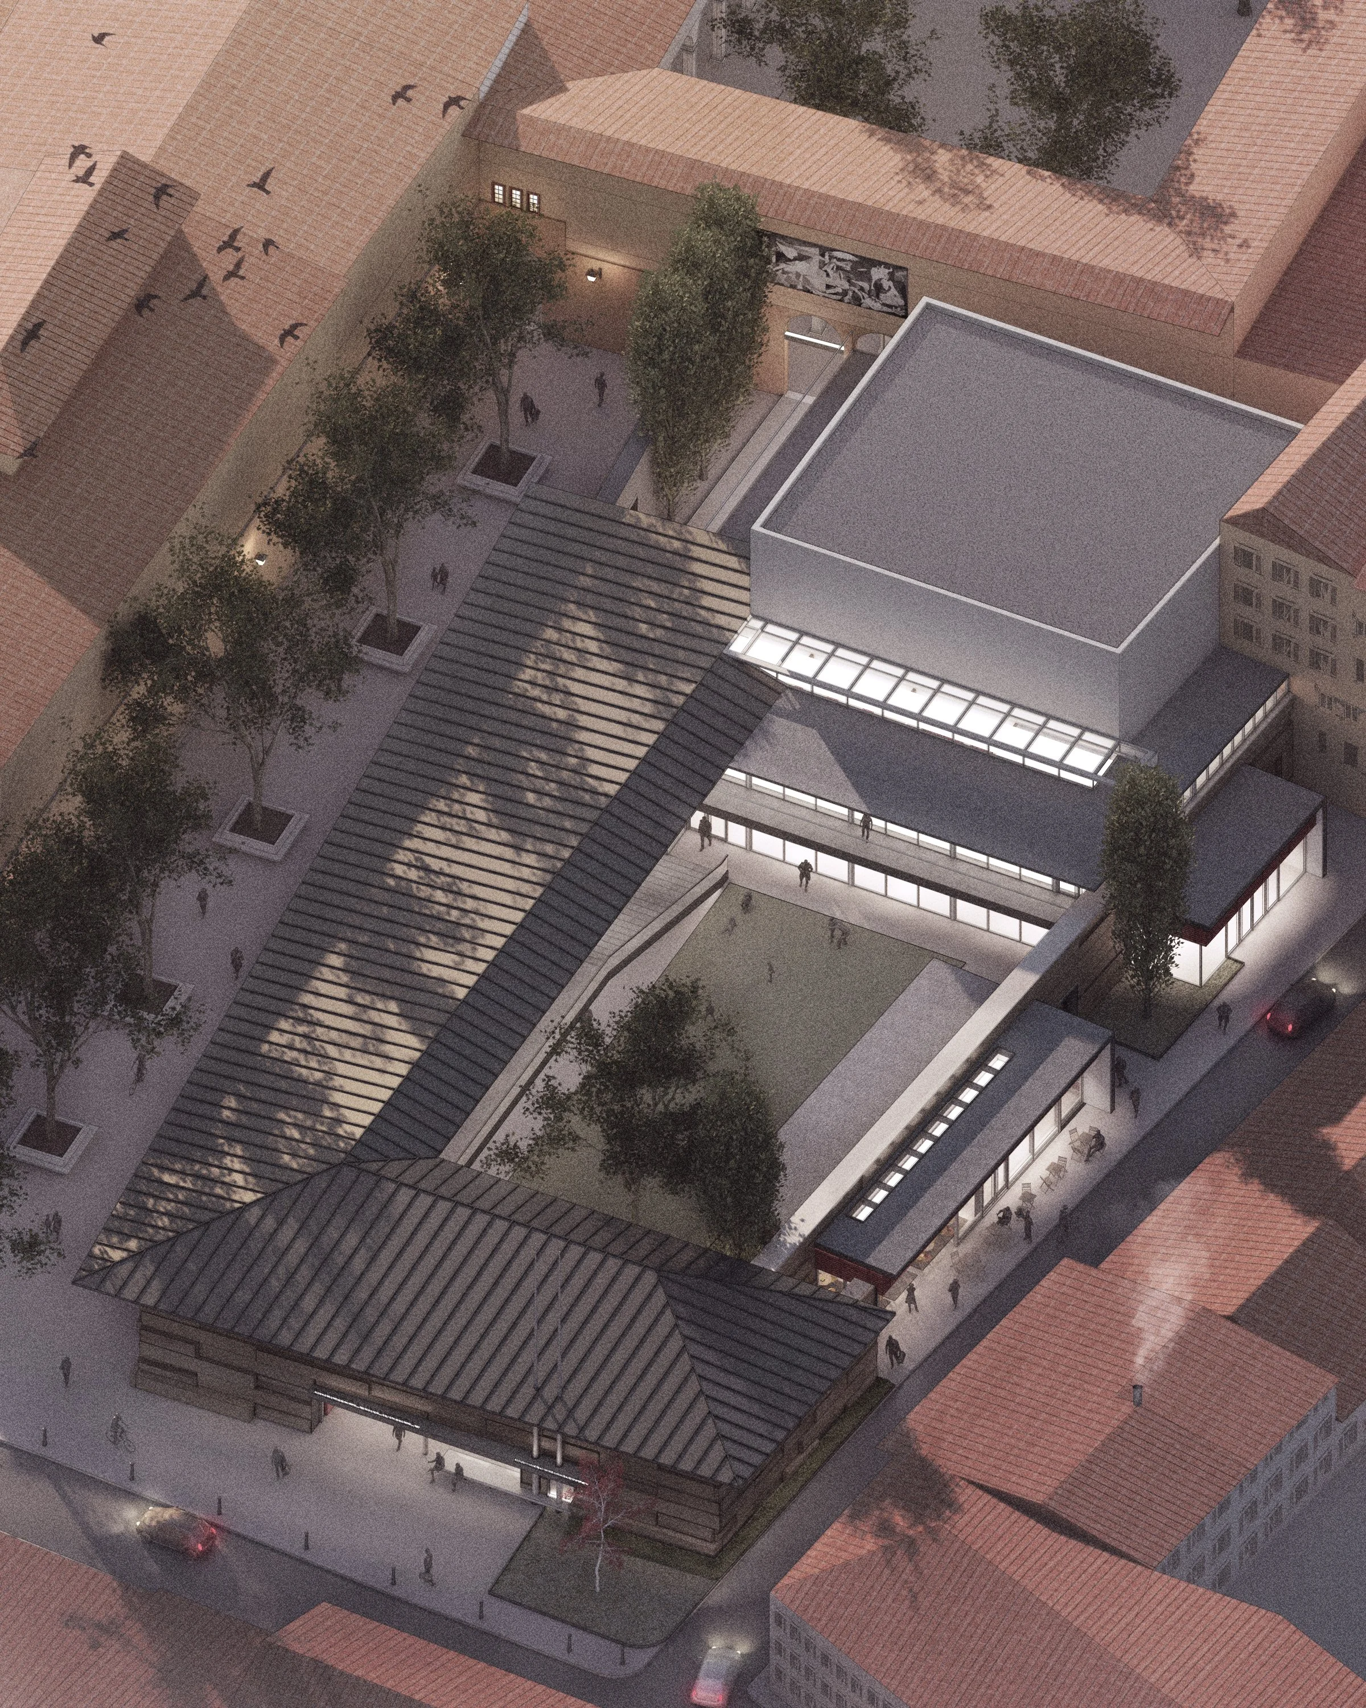
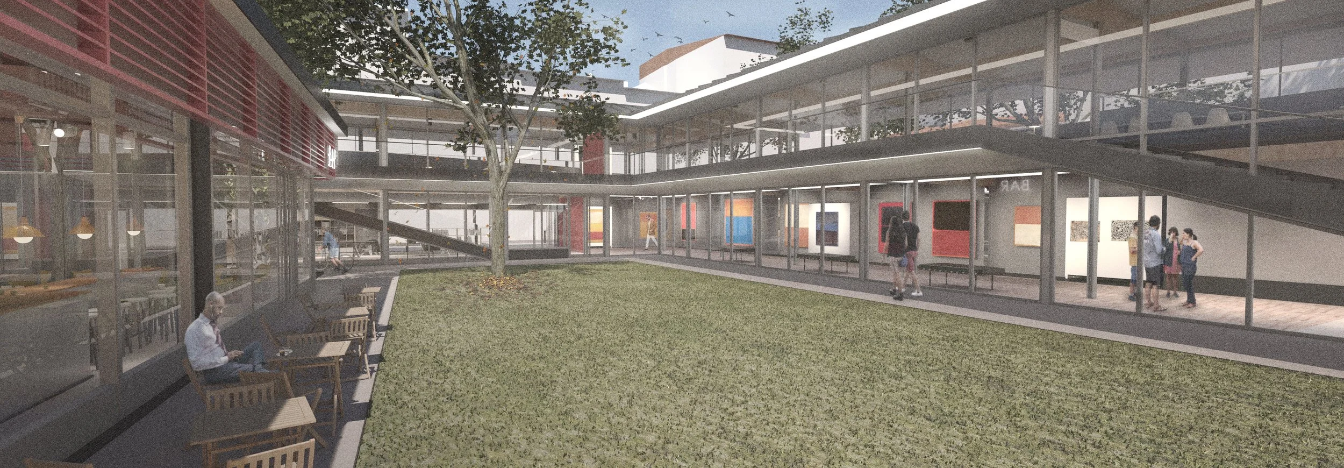
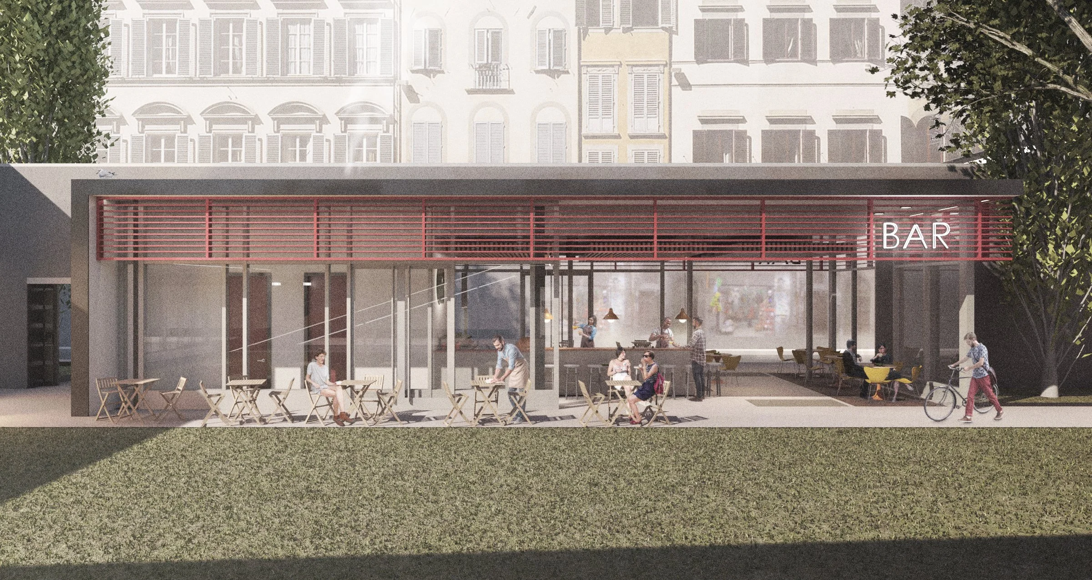
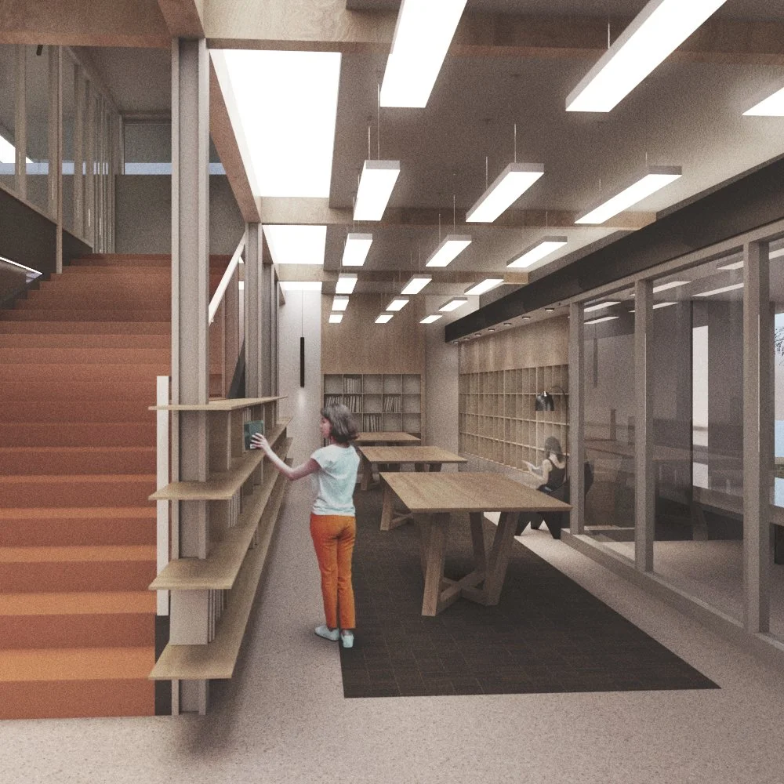
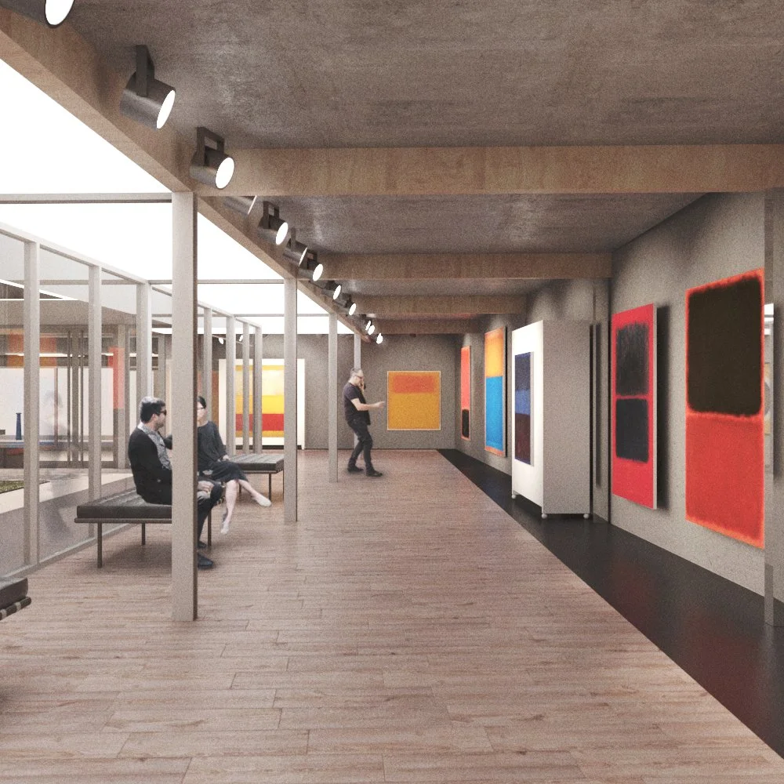
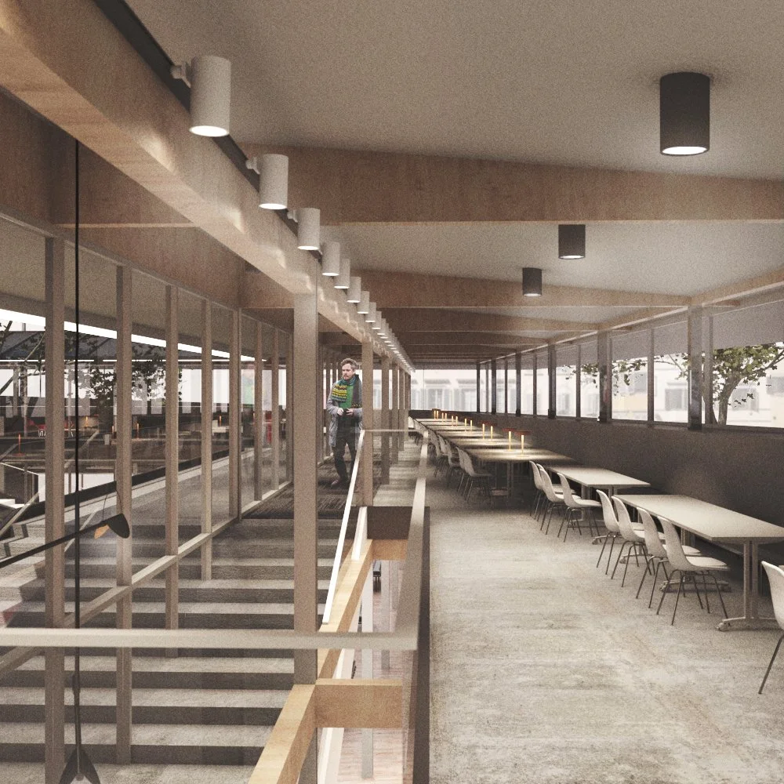
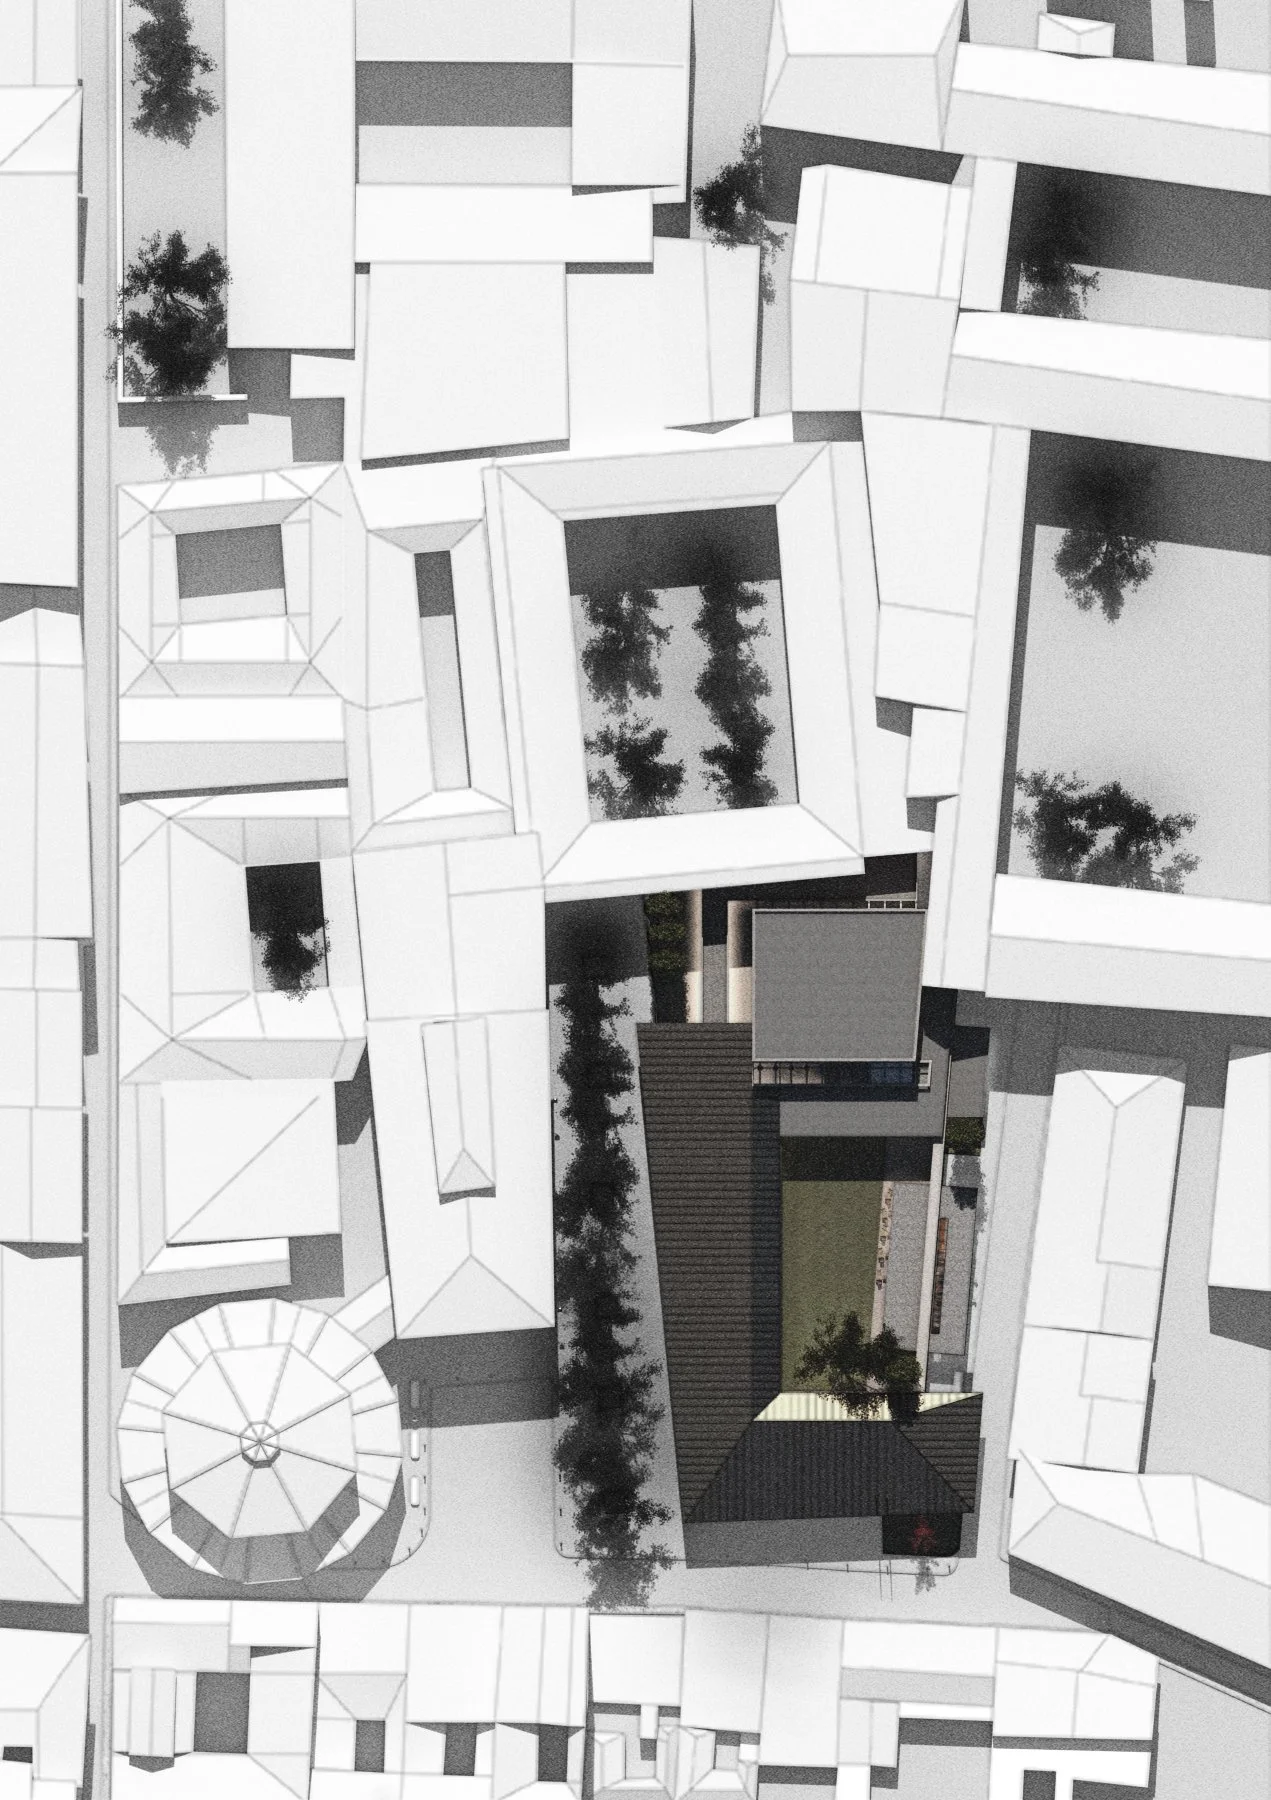
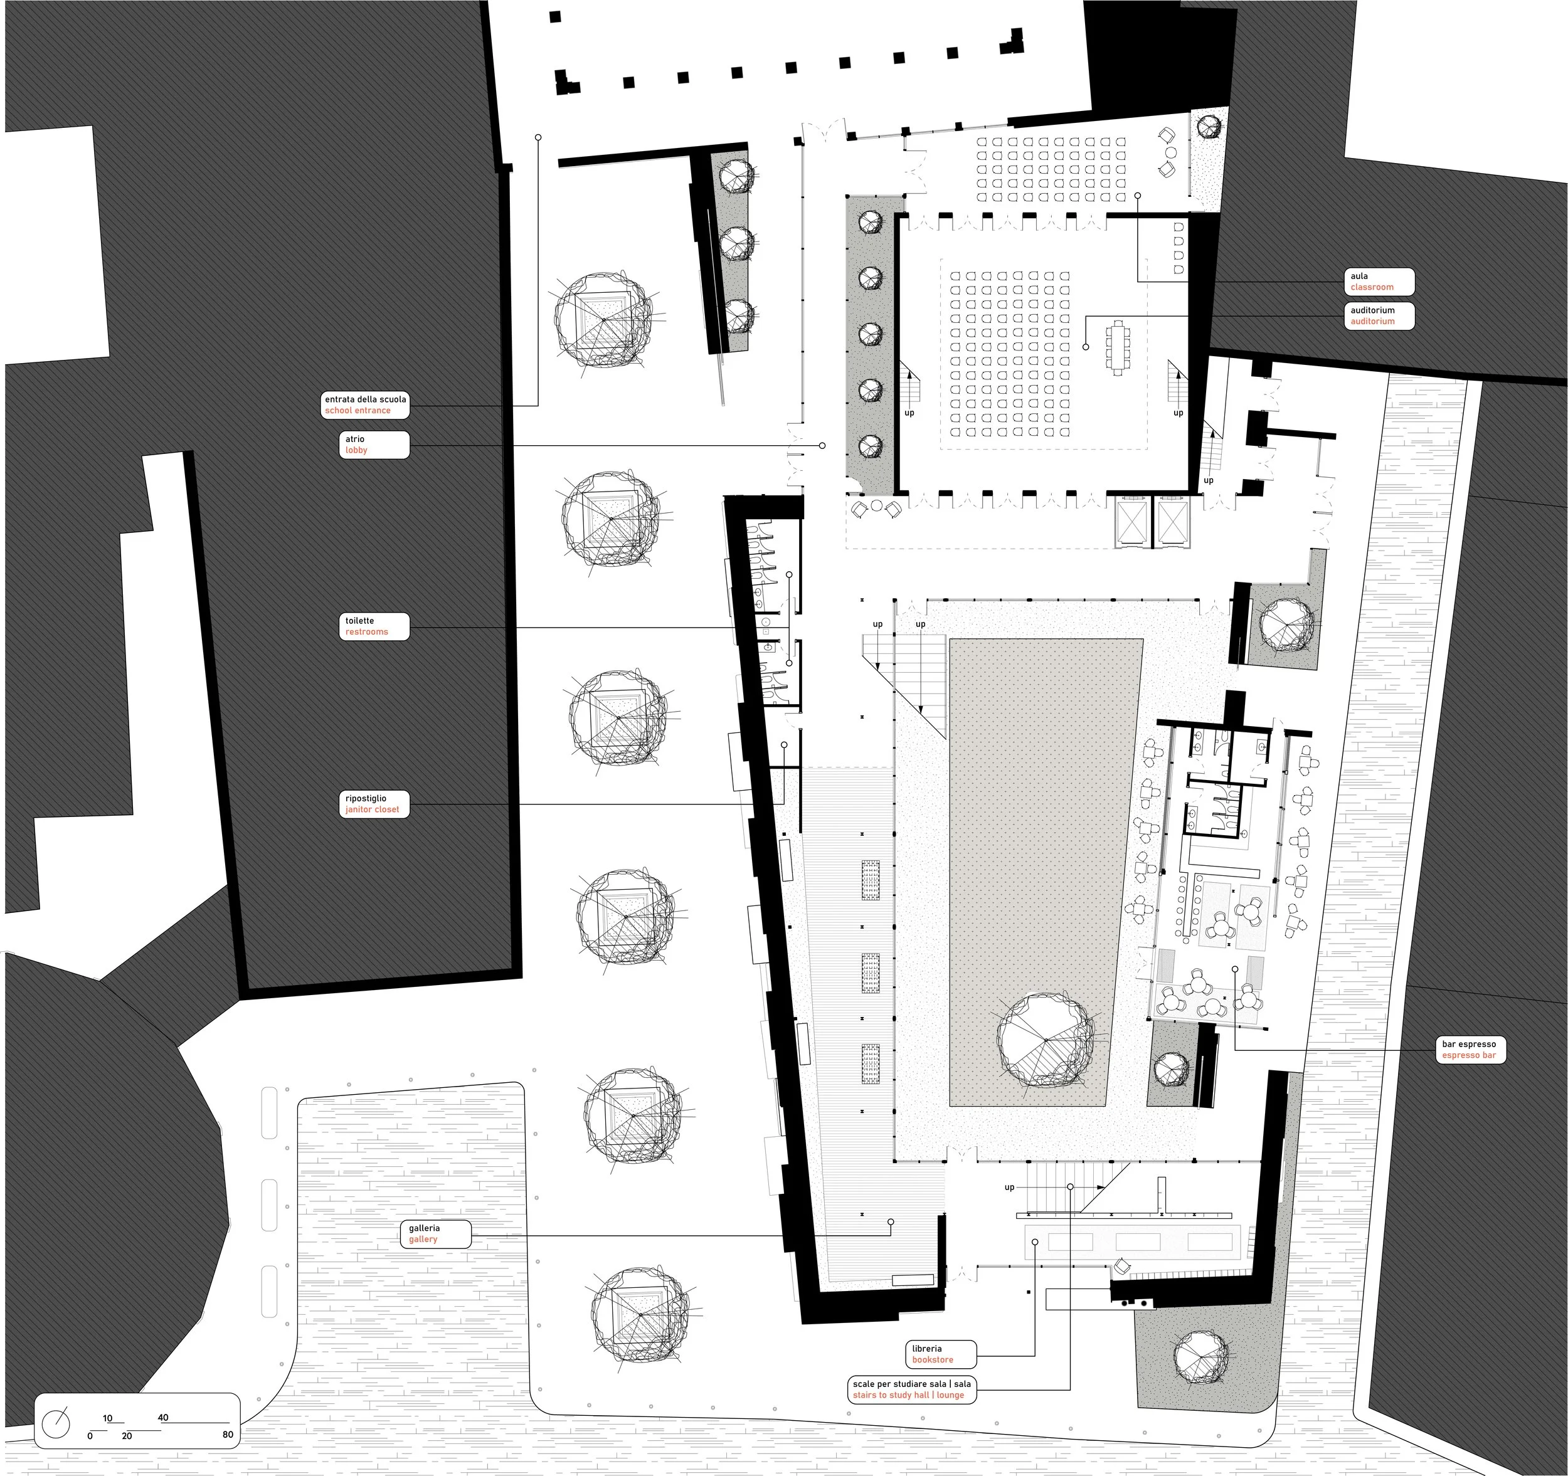
// "Il Muro" derives its name from the point that many of Florences larger residences + buildings consists of interior courtyards and cloisters, hidden from the public eye by an imposing, protective street facade. These "urban castles" typically consist of a thick stone facade, with much of the important program placed on the outside allowing for the most daylight possible, with an inward-facing courtyard opposite. From these inward-facing palazzos came the inspiration for the overall form of the project. The exterior is faced with local "Pietra-forte" stone, a similar stone is used throughout the city for large grand civic buildings. Utilizing a grasshopper script to randomly stagger the course of the stones, it also allowed for different textures, finishes, and depths to add interest and soften what would otherwise be a large blank wall. Upon passing through the bookstore entrance into the gallery beyond one enters into the "cloister" an interior courtyard space surrounded by the building providing refuge from the busy street beyond. During the daytime when it is populated by students the courtyard is meant to be open to the street and at night, when classes are over for the day large gates close off the courtyard to prevent loitering/ vandalism. On the eastern wall, the espresso bar acts as a mass thrust into the wall. With large glazed walls that can be slid open the bar allows for customer flow either out from the building or into the courtyard during periods of fair weather. Programatically, the first floor acts as a public space while the second is more private and reserved for students, with ample study spaces and lounge seating.