Mediahaus
Kent State University CAED
Critic: Alexander Kolbe, Adjunct Faculty
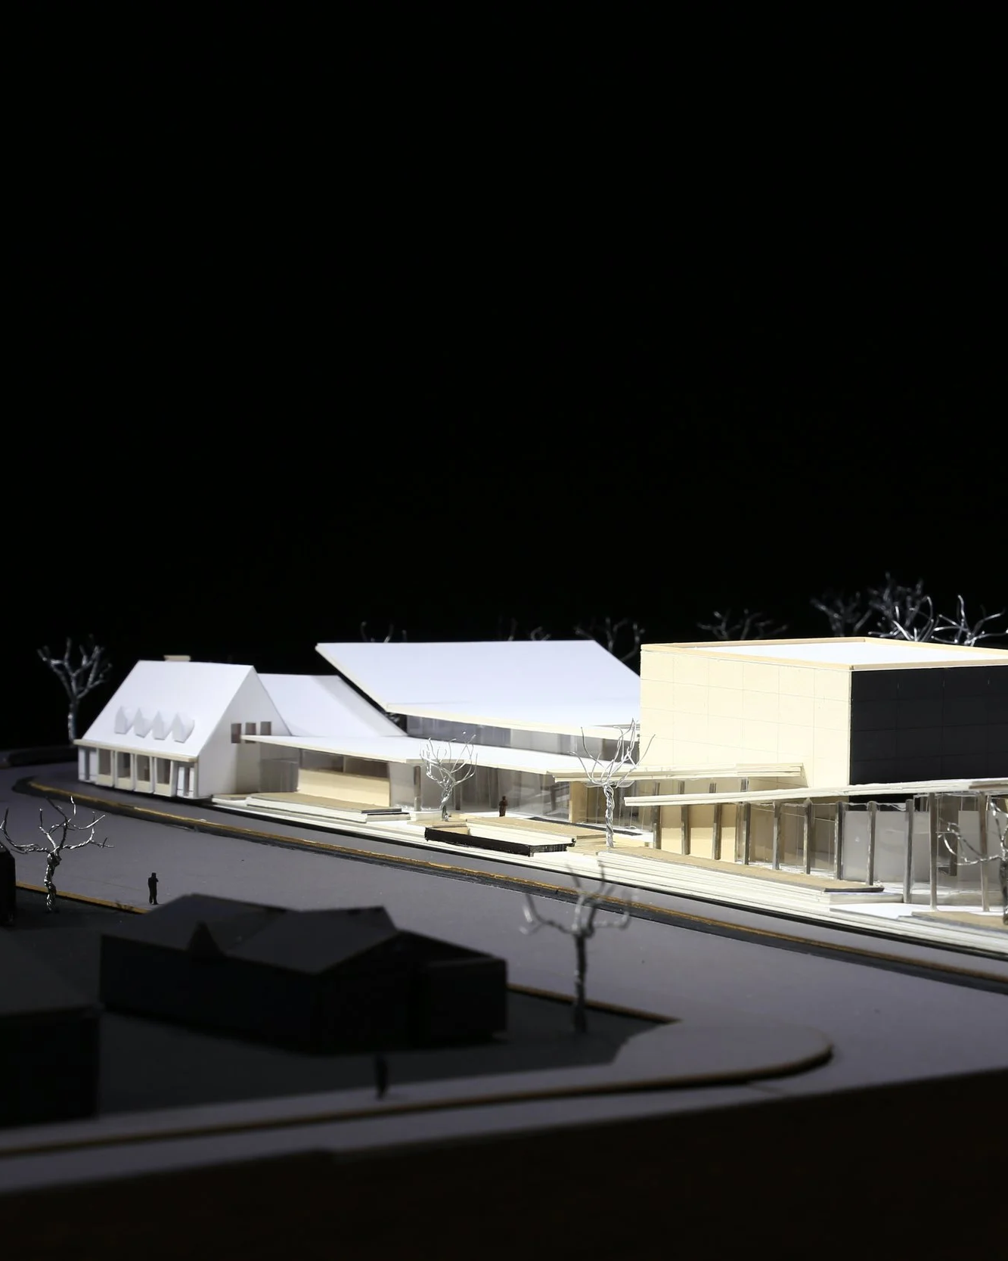
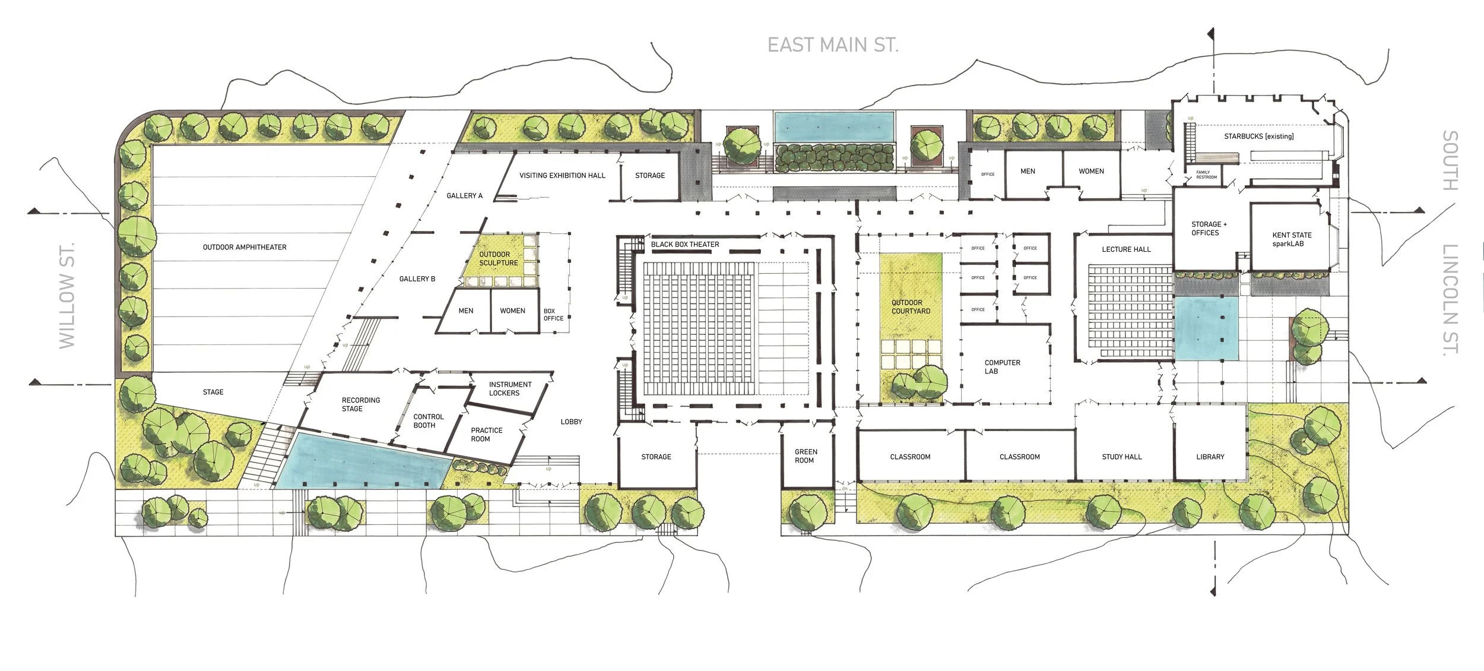
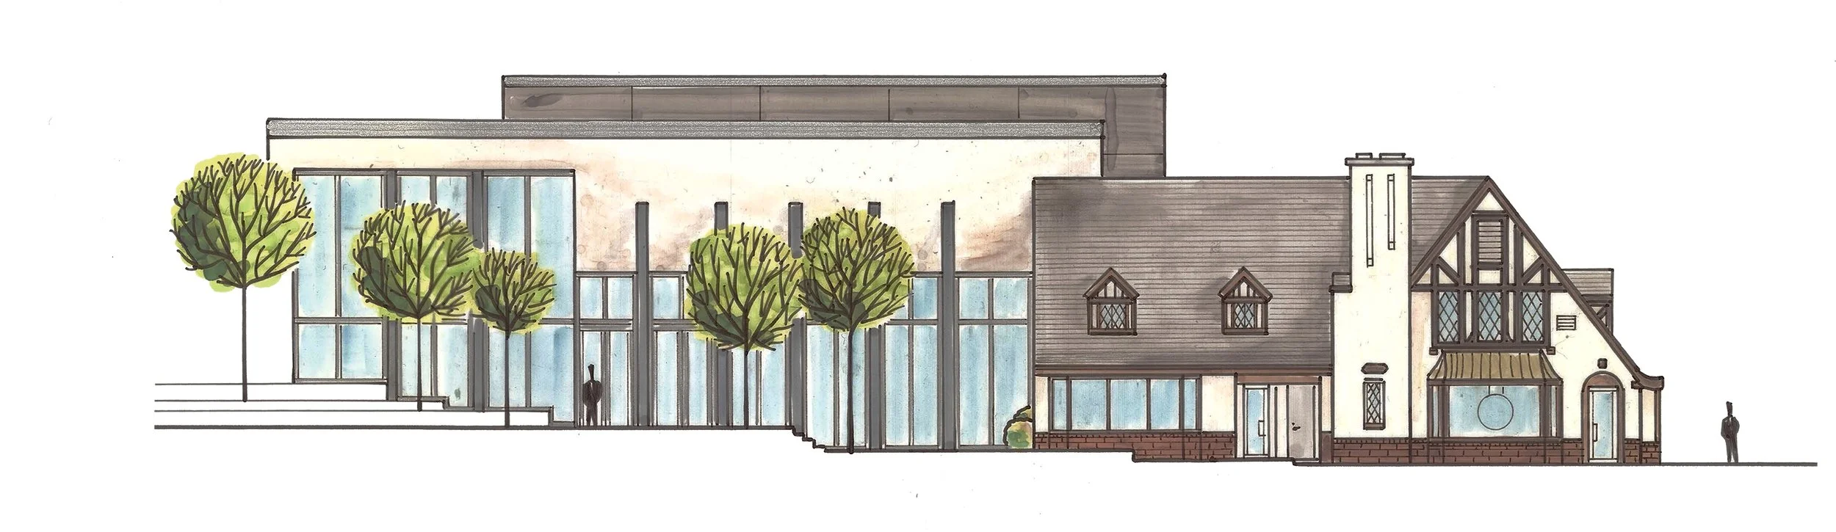
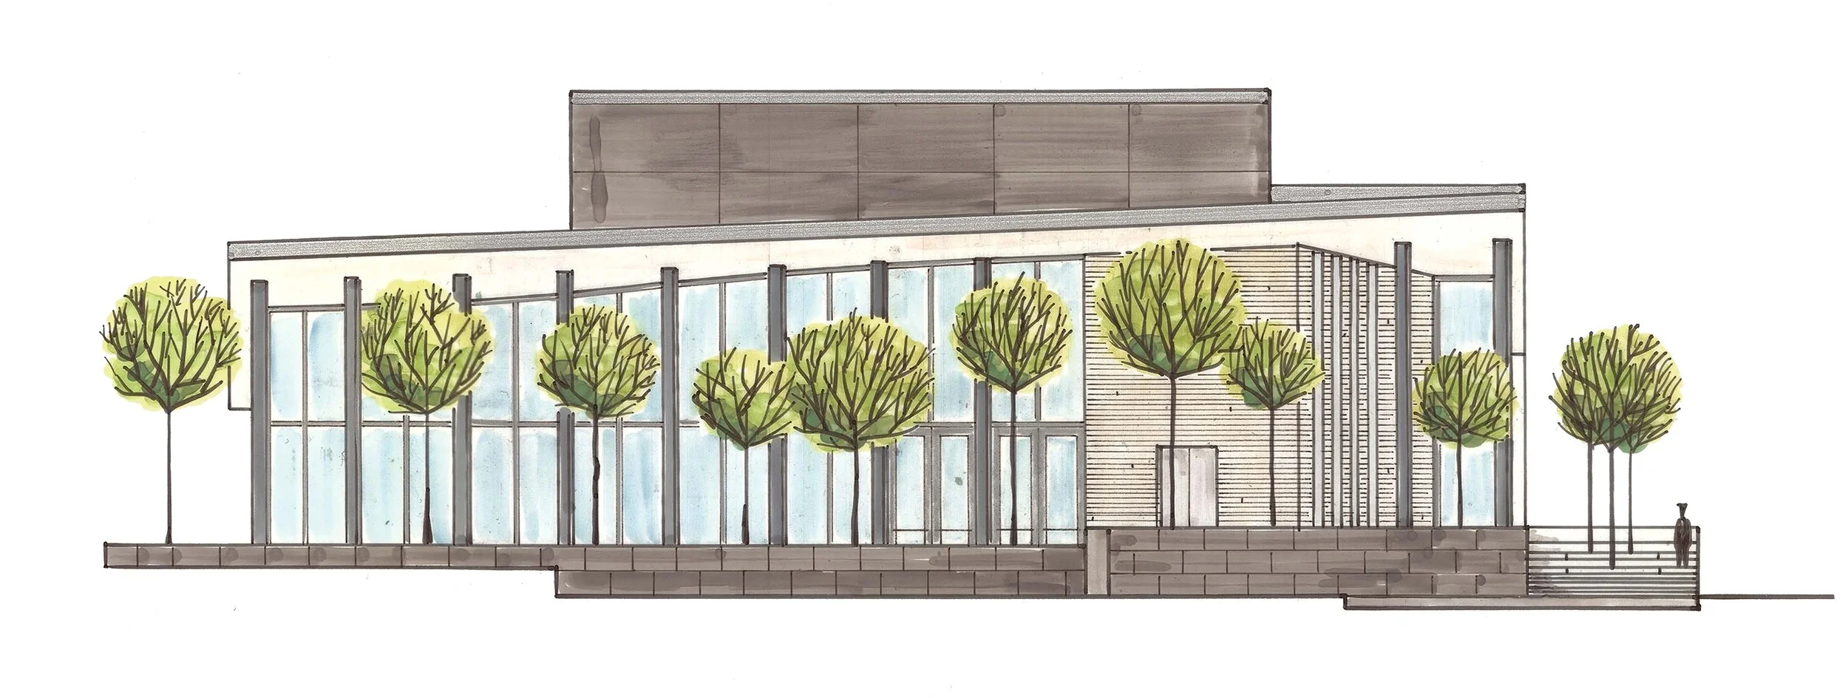
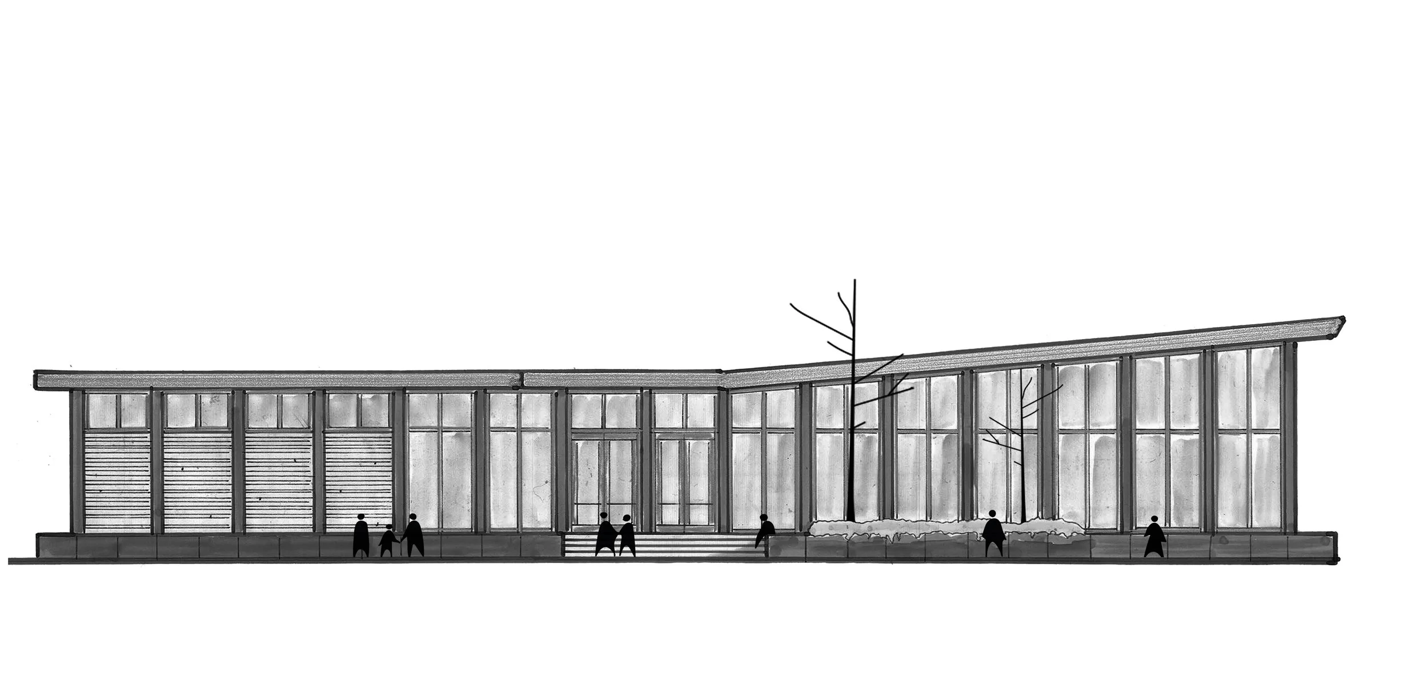
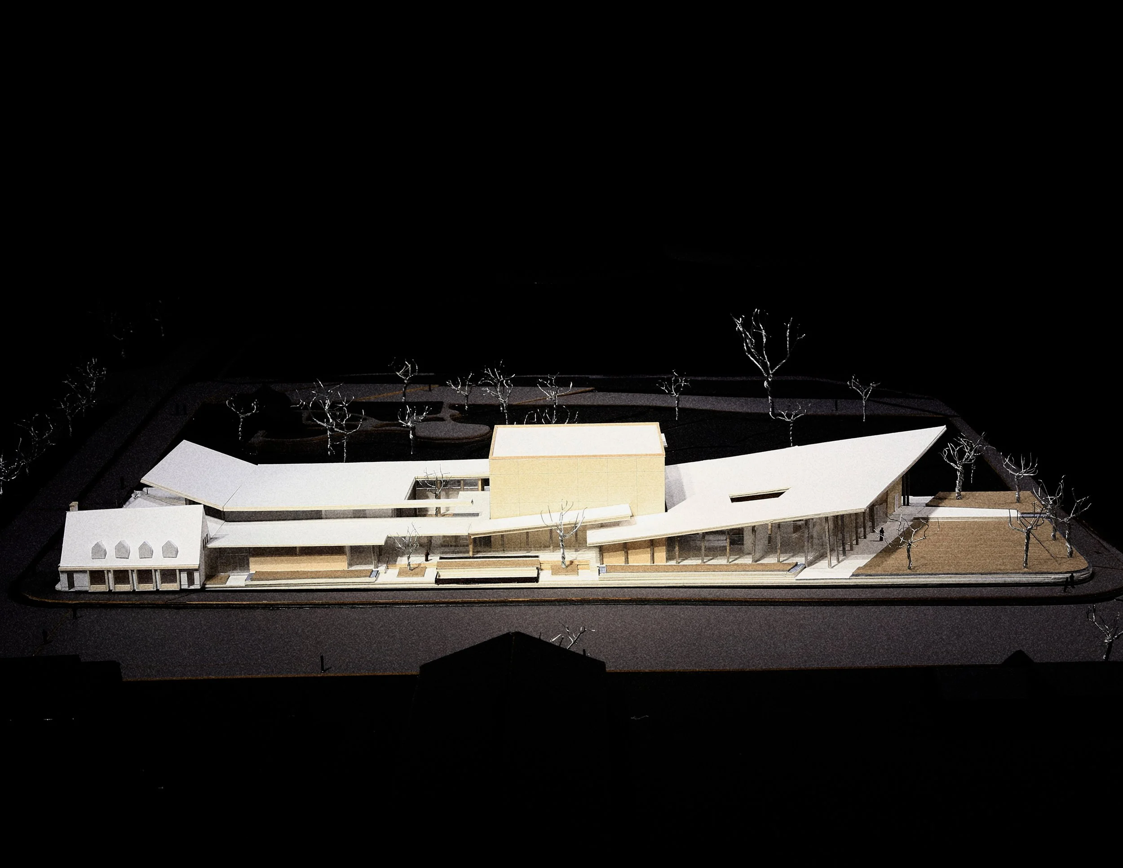
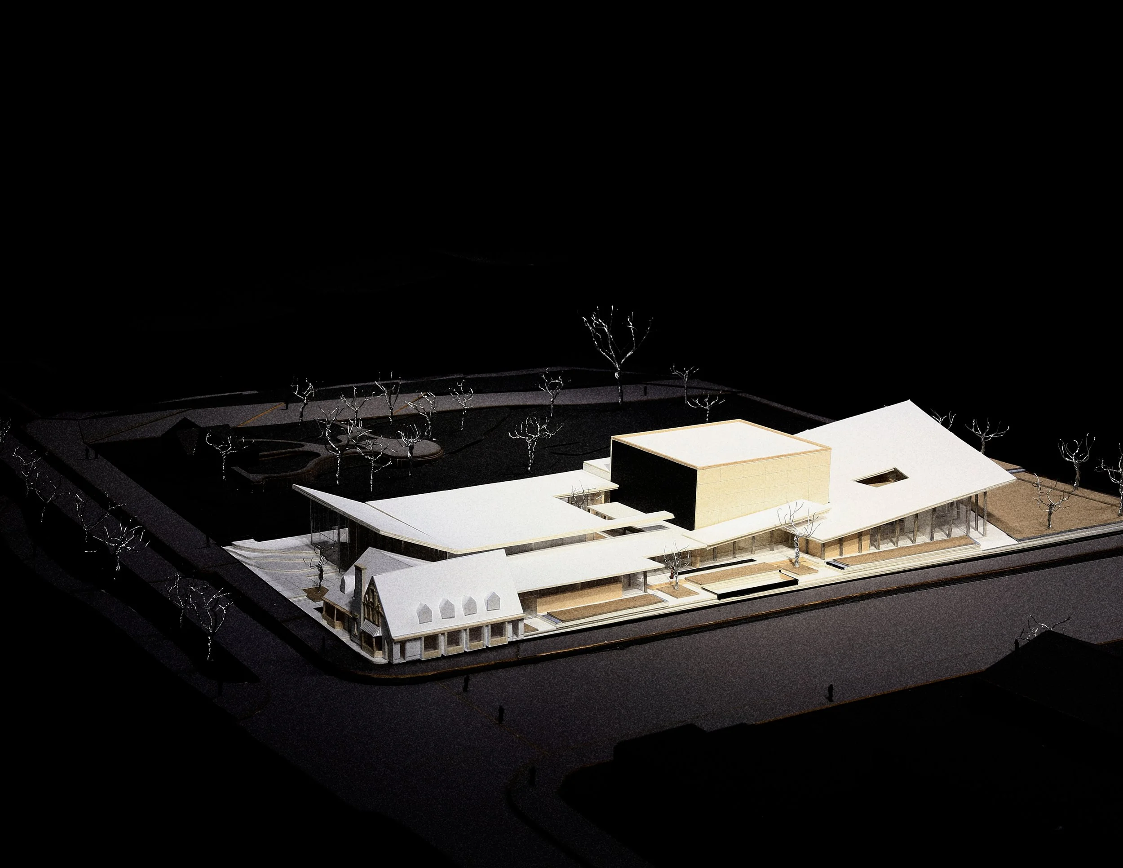
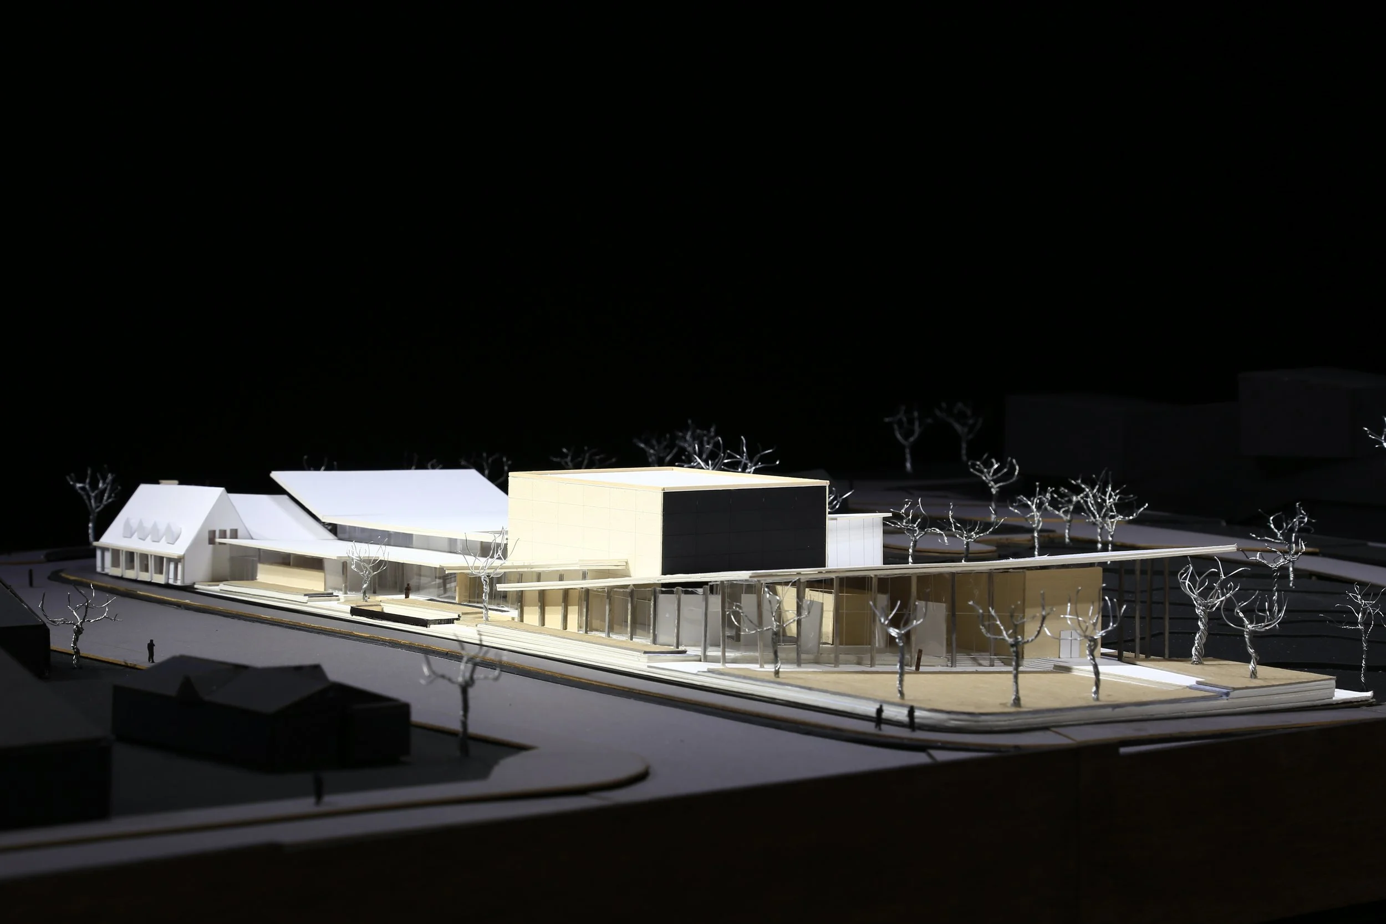
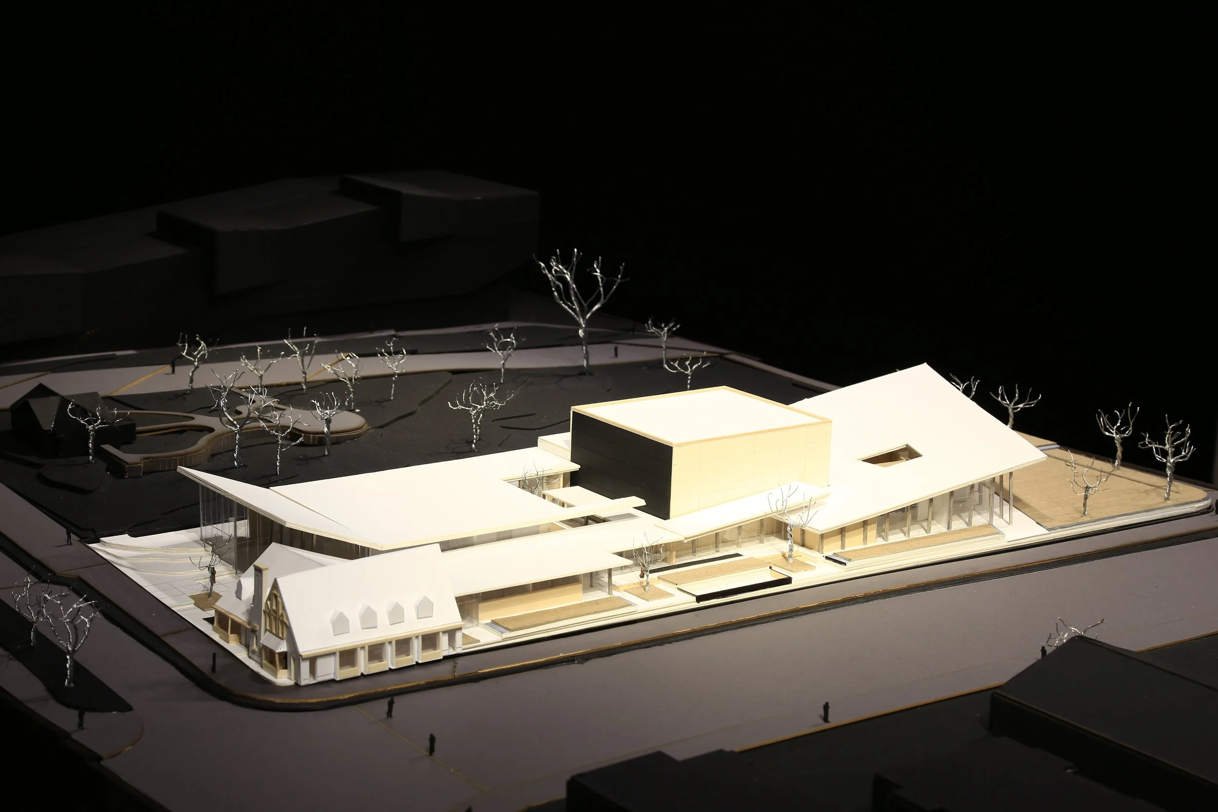
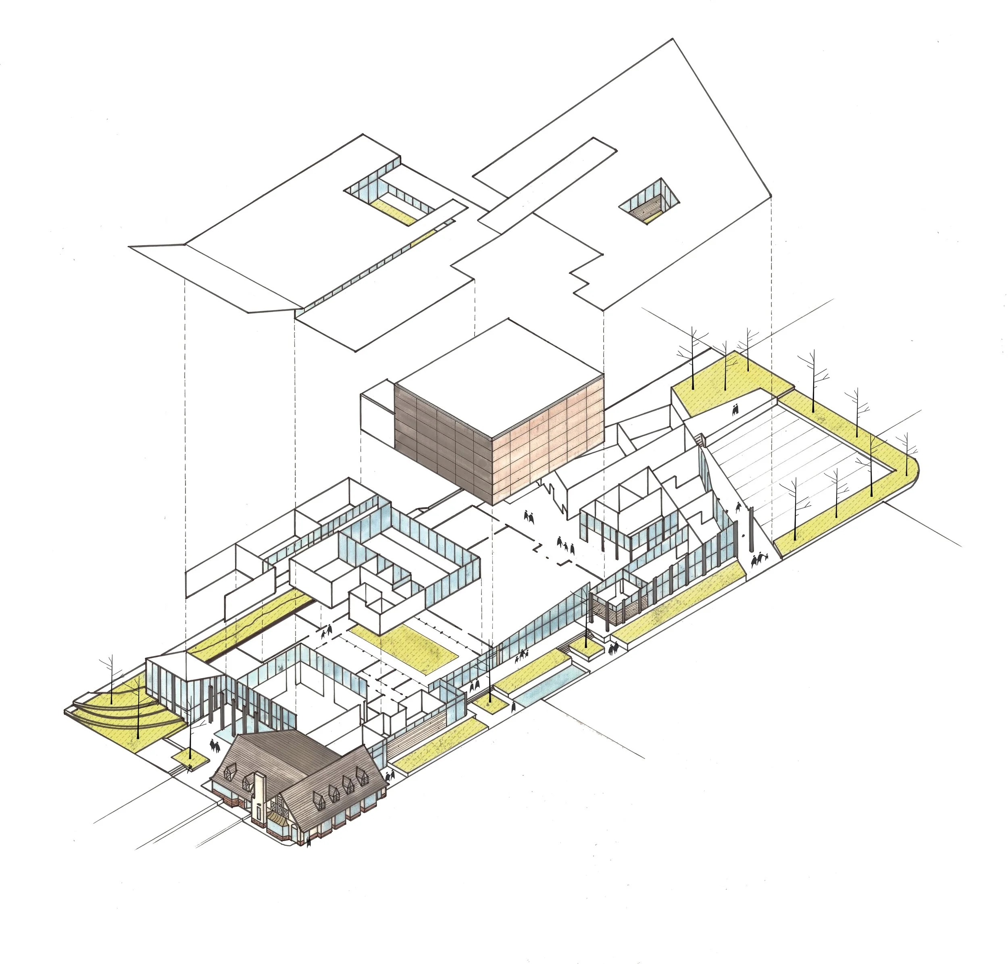
// the design of the building began by analyzing its context and how that would impress upon the spatial layout of the building. The main design driver here being the integration of a historic existing building housing a Starbucks coffee shop on the corner of East Main Street and South Lincoln Street, for decades this building has been a hub for the university's students and has seen the shift of the heart of campus from the park-like historic front campus to the modern [1960's-70's] "hilltop" campus. This shift, in addition to the lack of any student center type facility in this part of campus and the rise of commuter parking placed in the area, has rendered this part of campus a proverbial graveyard in the evenings. A dead spot surrounded by lively neighborhoods [fraternities] and businesses. My intent in this project was to create a building that would act as an "annex" to the student center, a facility with multiple facets and uses. It's main function being a performing arts center to compliment the Roe Green Center for the Performing Arts and the existing campus theater facilities. The building houses a black box theater, study areas, open courtyards for enjoyment in the fairer months, a music library with study desks, a computer lab, recital hall, recording studios, and various other galleries and lobby spaces. The building is split into two "separable" parts, the portion facing campus can be sealed off at night while the black box theater is in use to prevent visitors from entering the educational wing, similarly during the day or during exhibition changes the arts wing can be closed off to students. In addition to the interior performing arts program, there is a large outdoor space with a raised stage adjacent to the recording studio to allow for easy transfer of instruments + equipment. Unlike a normal amphitheater, this space is left flat to allow for festivals and other events to set up tents + exhibits, on the perimeter a ring of green space allows for protection from the street and strives to emulate the park-like spaces found in the adjacent front campus.